

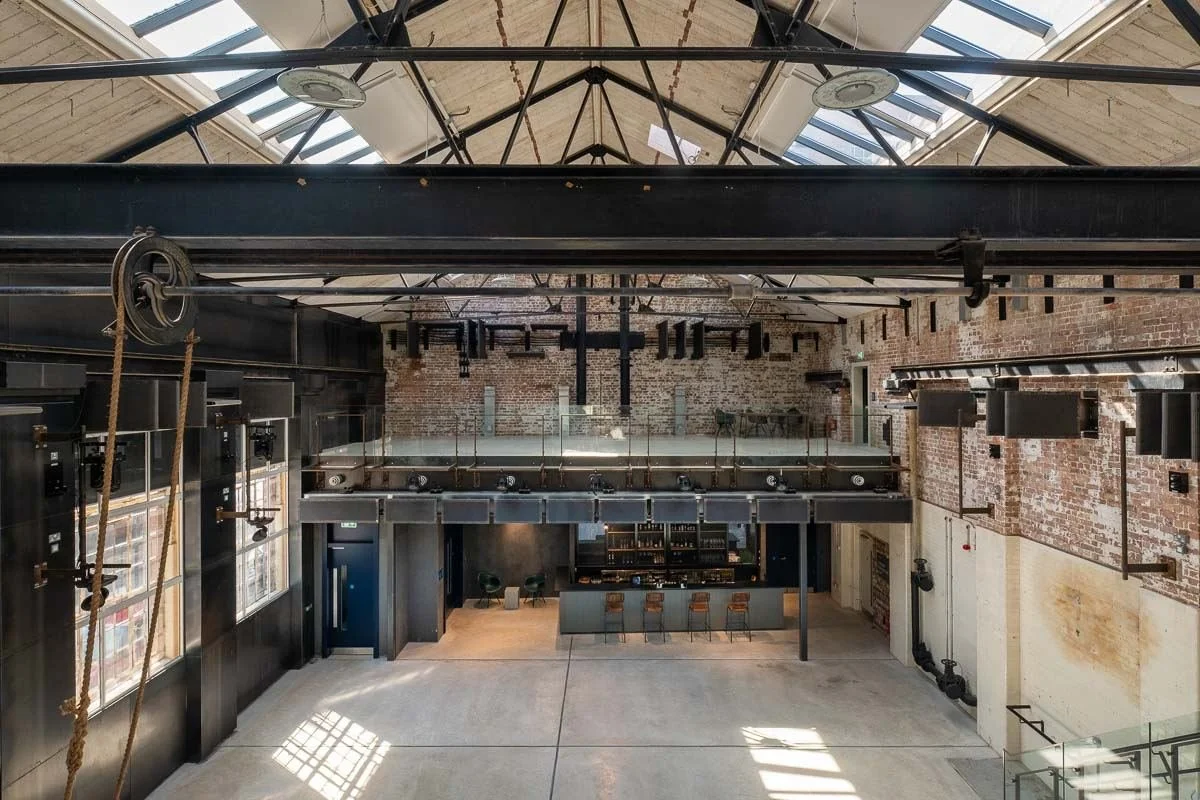
main hall
Our largest space. Up to 250 people under a glazed roof, with a bar and mezzanine.
The Main Hall is the heart of the building, a space with high ceilings naturally lit from above, with exposed brick and steel, a bar at one end and a mezzanine and viewing gallery running above. It is a performance space for gigs, theatre and comedy, an open floor for exhibitions, markets and large workshops, and a striking setting for conferences and celebrations.
Combine it with the mezzanine galleries for extra seating. The Green Room is available as a dressing room with Main Hall hire, subject to availability.
- Capacity
- Up to 300
- Size
- 162 sqm
- From
- £48/hr +VAT
- Ideal for
- Performances, gigs, exhibitions, markets, conferences, celebrations
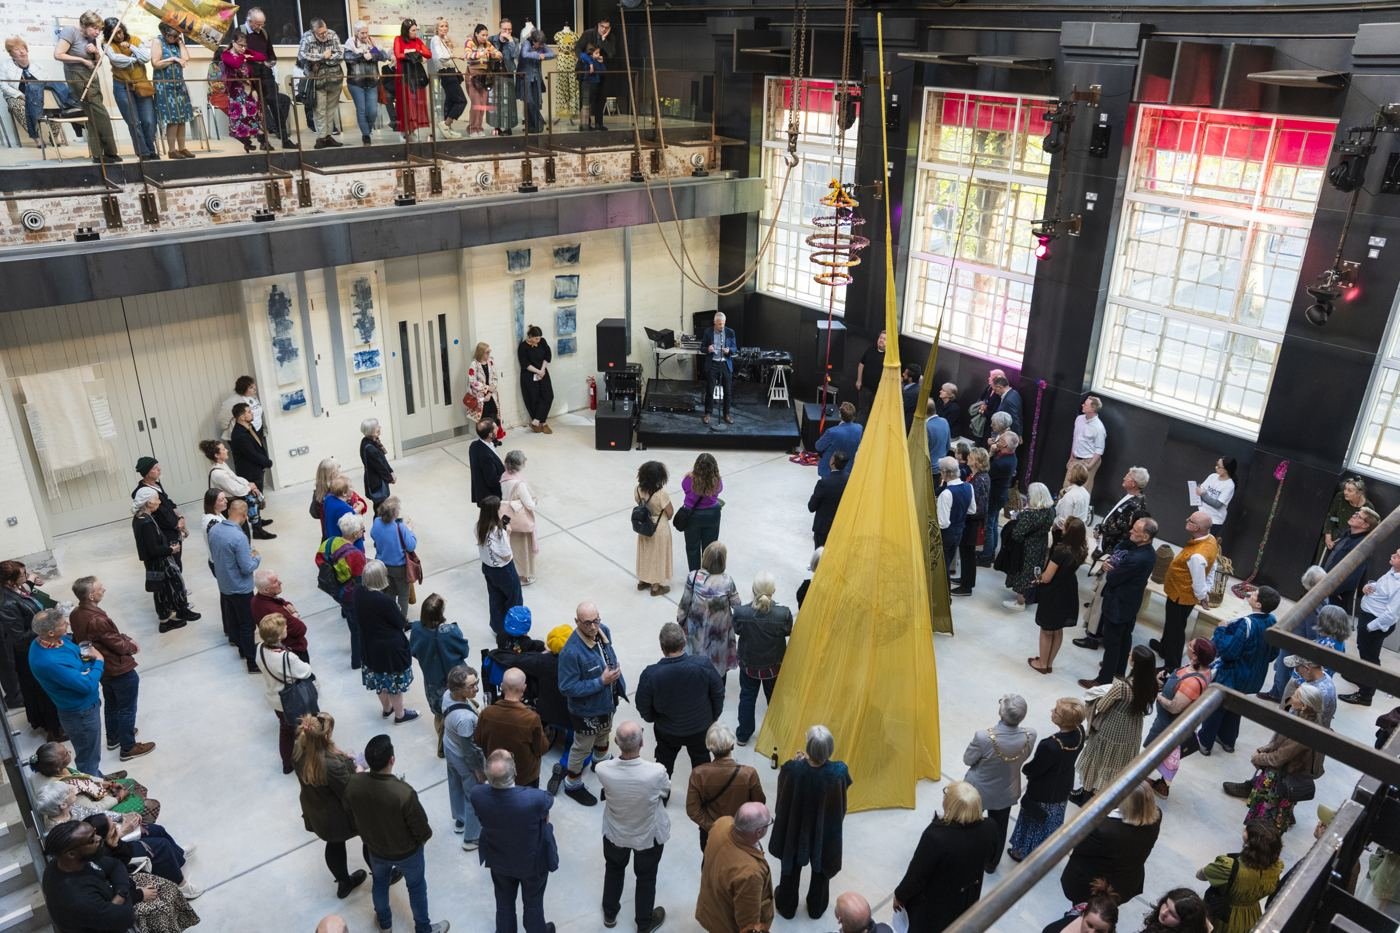
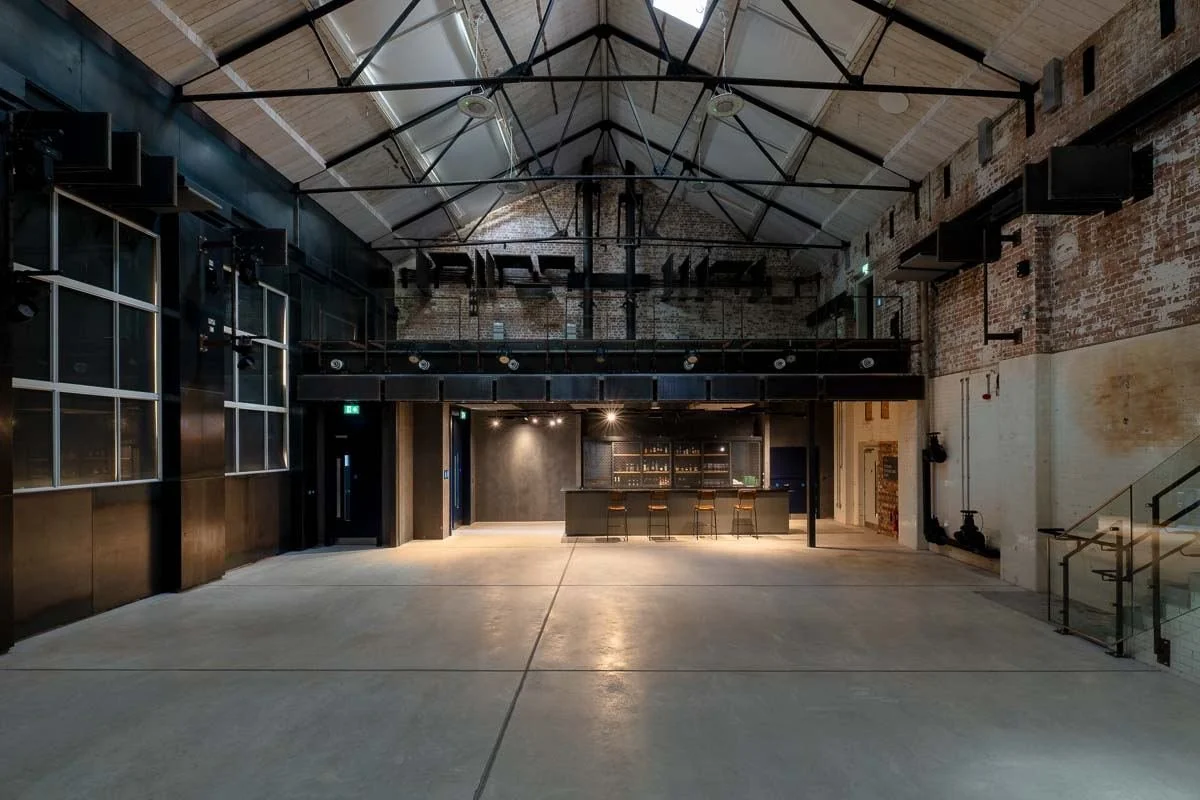
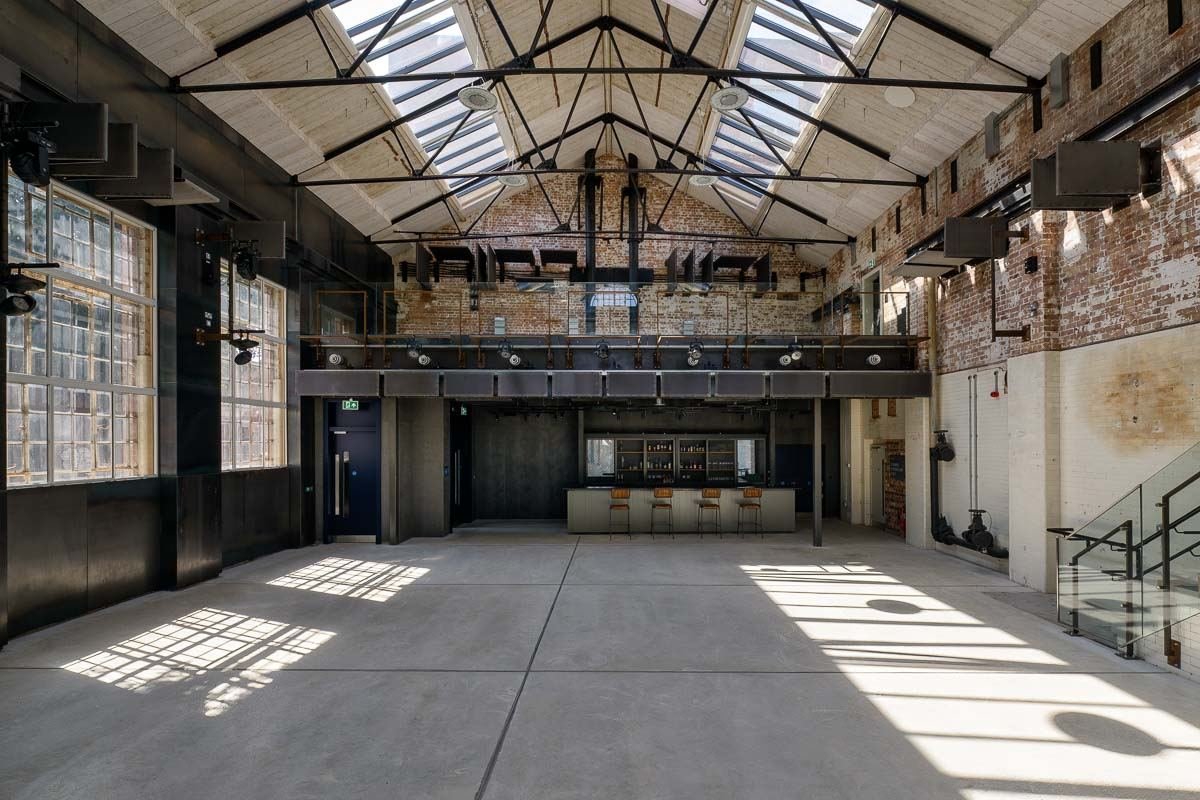
layouts and capacity
Capacities are for the hall on its own. For larger events we can open up the mezzanines too.
| Layout | People |
|---|---|
| Standing (gigs and events) | 300, including your team and performers |
| Theatre seating | 150, depending on seating layout |
| Cabaret seating | 100 |
| Arts workshop | 50 |
| Market or craft fair | Up to 42 traders' tables |
hire rates
April 2026 to March 2027. All prices exclude VAT. Day rates are based on 8 hours, with an evening premium added for each hour after 6pm.
Performances by visiting companies can be on a box office split. Weddings and private celebrations are quoted individually. Celebrations →
| Commercial rate | Per hour | Per day |
|---|---|---|
| Mon to Fri | ||
| Sat and Sun | ||
| After 6pm | per hour on top | |
floor plan
On the plan
- The hall floor is about 17.8m by 13.2m
- The bar runs along the left-hand wall
- The main entrance is from the street through the lobby, with a second entrance on the right
- Stairs at the back of the hall lead up to the mezzanine
- Toilets, including an accessible WC, and the lift are just behind the hall
- A multi-function room opens off the right-hand side
Facilities
- Bar, open for private events on request
- Catering from our partners
- Lighting rig and sound system (add-on packages)
- Projector and screen (add-on)
- Tables and chairs
- Public Wi-Fi
Access
- Ground floor, step-free inside
- Step at the main entrance, ramp available
- Accessible toilets on the same floor
- Lift to the mezzanines
Add-ons
- Technician from £25/hr
- Lighting from £125/day
- Sound from £125/day
- Projector from £60/day
planning something in the hall?
Tell us about your gig, show or event and we'll help you make the most of the Main Hall.
Every hire helps fund our community arts programme.
make an enquiry
Tell us a bit about your plans and we will come back to you with availability and a quote.
- We aim to reply within a few working days
- You're very welcome to come and have a look around first
- Prefer email? hire@generatorlboro.org